Warehouse Layout Design

Smart layouts that improve flow and make better use of your space

Warehouse Layout Design Services

SJF offers warehouse design services that improve flow, maximize space utilization, and support long-term operational growth.







A strong layout starts with understanding how your business works day to day. We look at inventory profiles, pick paths, storage needs, and growth plans to design a system that fits your space and your workload. Our team plans racking, conveyor, automation, mezzanines, and related equipment so everything works together as a single system instead of separate pieces.

Custom Layouts for Every Storage Type





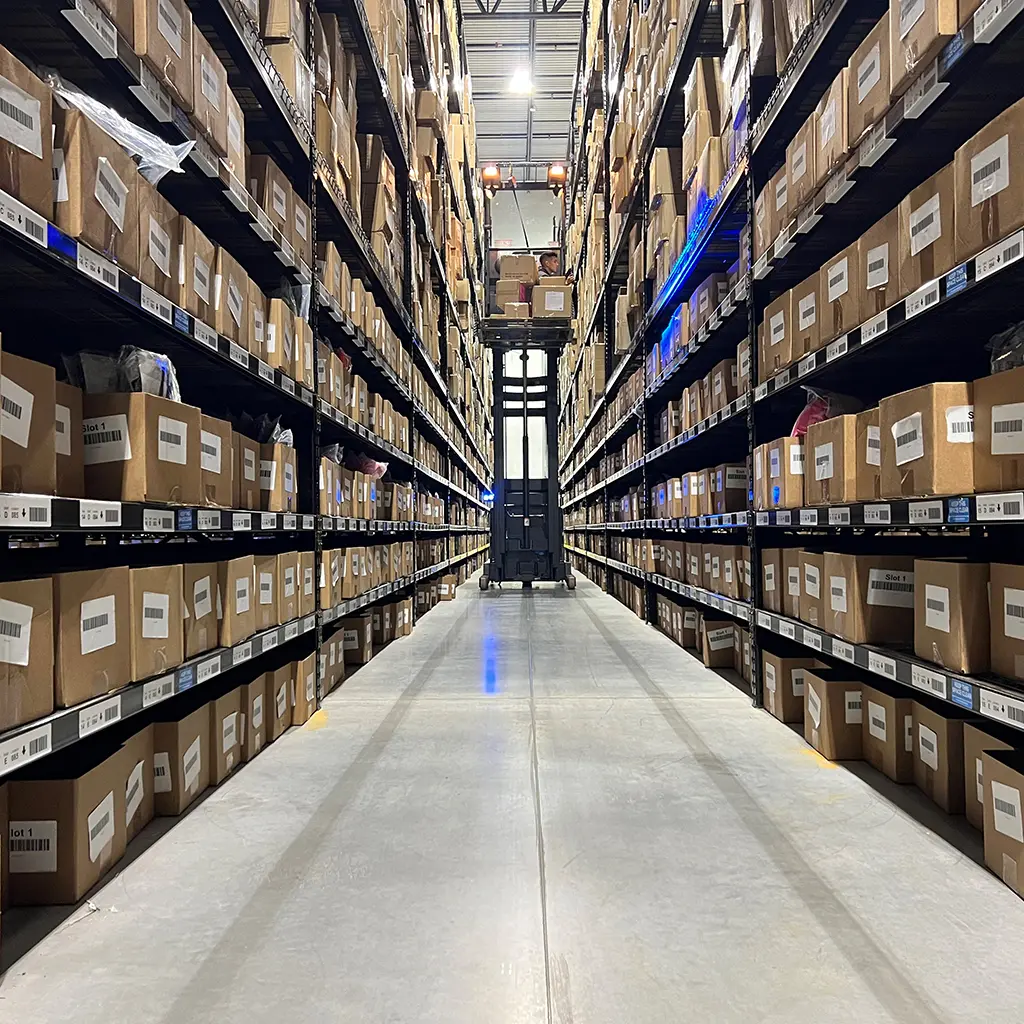
Our experts create custom layouts that match your products and handling methods, whether you store pallets, cartons, bins, or mixed loads. We consider clearances, aisle width, travel distance, ergonomics, and safety so your team can work comfortably and efficiently in every area of the facility.

CAD Drawings Before You Install Anything

To help you see the plan before anything is installed, we provide CAD drawings that show rack positions, conveyor paths, work zones, and key clearances. This makes it easier to review ideas with your team, confirm details, and make changes early in the process. Every warehouse layout design we create starts with a plan you can see and approve before anything goes in.

Workflow Planning and Warehouse Slotting



We also help with workflow planning and warehouse slotting improvements. That includes locating fast movers, staging areas, packing zones, and returns in the right places so your people spend less time walking and more time picking and packing. If you need to mix different storage types, we make sure each area supports the others.

Equipment Selection, New and Used

When it is time to choose equipment, we help you select from both new and used stock. We look at capacity, lead times, and budget to recommend racks, conveyor, mezzanines, and other components that fit your plan. If your project includes a relocation or expansion, we can reuse existing equipment where it makes sense and fill in the gaps with additional pieces.
Define Goals & Requirements
Analyze Inventory & Operational Data
Choose Storage Methods & Material Flow
Create the Layout & Allocate Space
Validate, Optimize, & Plan for Growth

Frequently Asked Questions

  • What does a warehouse design consultant do?

    A warehouse design consultant looks at how your business actually operates day to day, your inventory, pick paths, storage needs, and growth plans, and builds a layout around that. At SJF, that includes racking, conveyor, automation, and mezzanine planning so everything works as one system instead of separate pieces.

  • Do you provide CAD drawings before installation?

    Yes. SJF provides CAD drawings showing rack positions, conveyor paths, work zones, and clearances so you can review the plan with your team and make changes before anything is installed.

  • Can you design a layout for mixed storage types, like pallets, cartons, and bins?

    Yes. SJF designs layouts that account for mixed loads, including pallets, cartons, bins, and combinations of these, making sure each storage area supports the others.

  • What should I look for in a warehouse design company?

    A good warehouse design company should account for your actual workflow, not just your square footage. That means clearances, aisle width, travel distance, and safety, along with a plan that fits your budget and timeline rather than a one-size-fits-all layout.

  • Will you help me choose new or used equipment for my warehouse layout?

    Yes. SJF helps select equipment from both new and used stock, weighing capacity, lead times, and budget to recommend racking, conveyor, mezzanines, and other components that fit the plan.

  • Can existing equipment be reused in a warehouse relocation or expansion?

    Yes. For relocation or expansion projects, SJF can reuse existing equipment where it makes sense and fill in gaps with additional new or used pieces.

  • What is included in the warehouse layout planning process?

    The process includes defining goals and requirements, analyzing inventory and operational data, choosing storage methods and material flow, creating the layout and allocating space, and validating the plan for future growth.

Project Gallery